1961 Gladstone WAY
1961 Gladstone WAY
1961 Gladstone WAY
1961 Gladstone WAY
1961 Gladstone WAY
1961 Gladstone WAY
1961 Gladstone WAY
1961 Gladstone WAY
1961 Gladstone WAY
1961 Gladstone WAY
1961 Gladstone WAY
1961 Gladstone WAY
1961 Gladstone WAY
1961 Gladstone WAY
1961 Gladstone WAY
1961 Gladstone WAY
1961 Gladstone WAY
1961 Gladstone WAY
1961 Gladstone WAY
1961 Gladstone WAY
1961 Gladstone WAY
1961 Gladstone WAY
1961 Gladstone WAY
1961 Gladstone WAY
1961 Gladstone WAY
1961 Gladstone WAY
1961 Gladstone WAY
1961 Gladstone WAY
1961 Gladstone WAY
1961 Gladstone WAY
1961 Gladstone WAY
1961 Gladstone WAY
1961 Gladstone WAY
1961 Gladstone WAY
1961 Gladstone WAY
1961 Gladstone WAY
1961 Gladstone WAY
SEE ALL PHOTOS
1961 Gladstone WAY
1961 Gladstone WAY
1961 Gladstone WAY
1961 Gladstone WAY
1961 Gladstone WAY
1961 Gladstone WAY
1961 Gladstone WAY
1961 Gladstone WAY
1961 Gladstone WAY
1961 Gladstone WAY
1961 Gladstone WAY
1961 Gladstone WAY
1961 Gladstone WAY
1961 Gladstone WAY
1961 Gladstone WAY
1961 Gladstone WAY
1961 Gladstone WAY
1961 Gladstone WAY
1961 Gladstone WAY
1961 Gladstone WAY
1961 Gladstone WAY
1961 Gladstone WAY
1961 Gladstone WAY
1961 Gladstone WAY
1961 Gladstone WAY
1961 Gladstone WAY
1961 Gladstone WAY
1961 Gladstone WAY
1961 Gladstone WAY
1961 Gladstone WAY
1961 Gladstone WAY
1961 Gladstone WAY
1961 Gladstone WAY
1961 Gladstone WAY
1961 Gladstone WAY
1961 Gladstone WAY
1961 Gladstone WAY
Listed by Berkshire Hathaway HS Real Time Realty, Sigifredo Ponce, Listing Contact: 831-261-3758
Active Under Contract

1961 Gladstone WAY

1961 Gladstone WAY, Salinas, CA 93906

$839,000
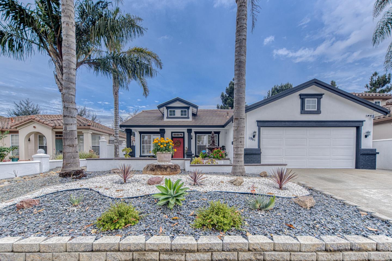
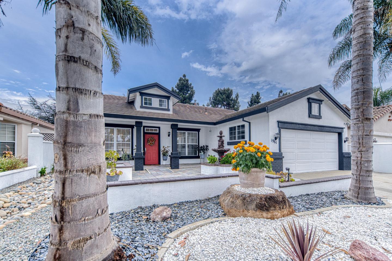
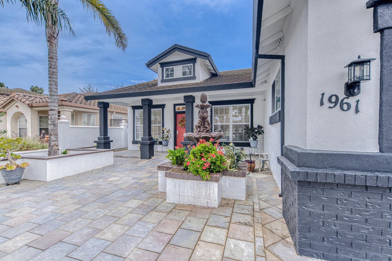
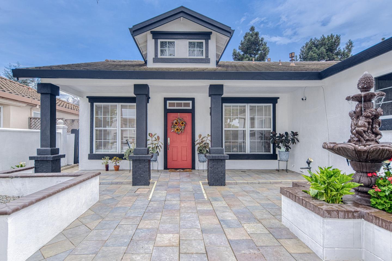
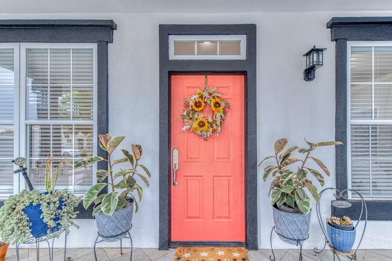
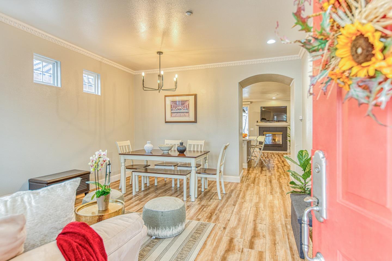
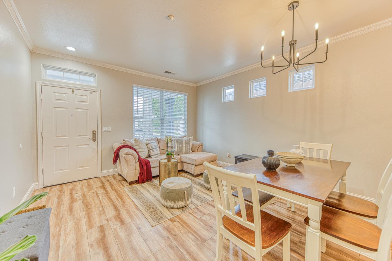
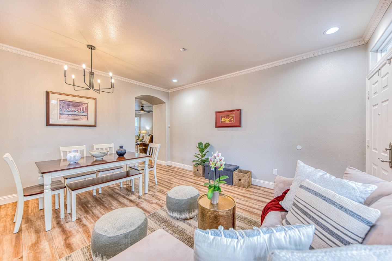
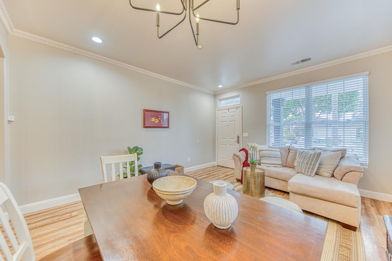
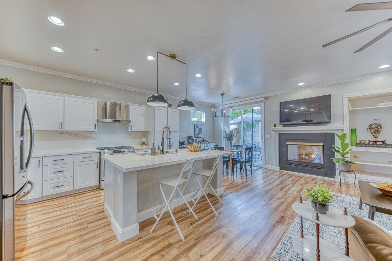
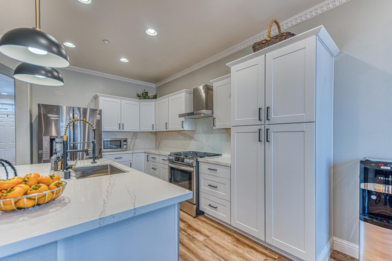
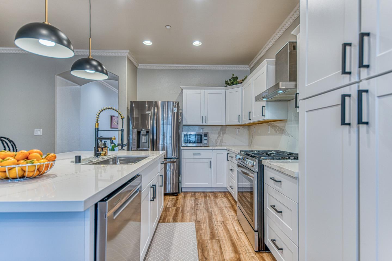
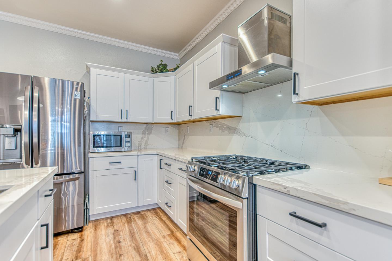
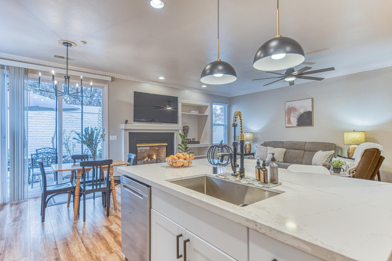
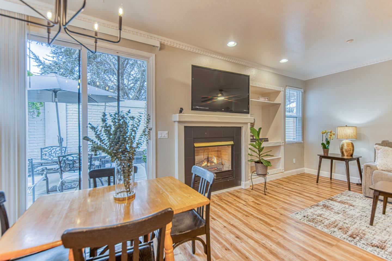
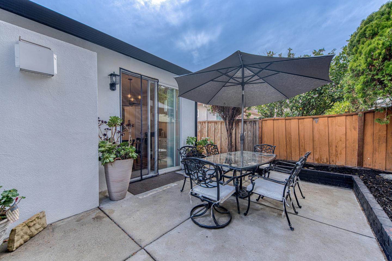
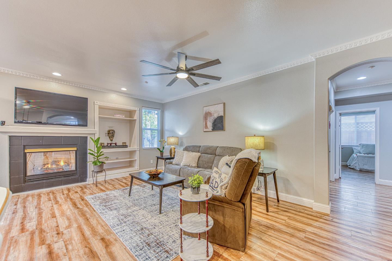
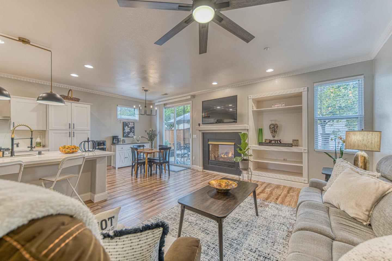
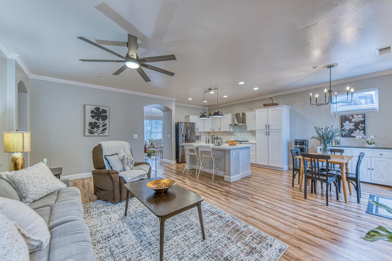
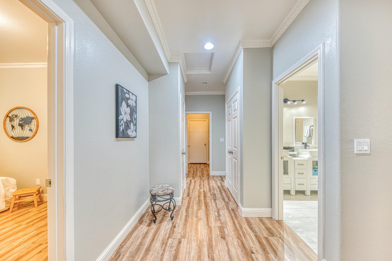
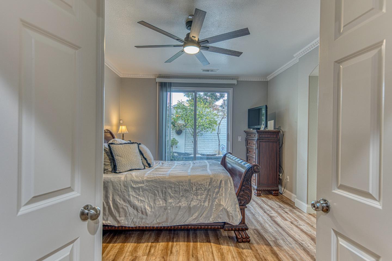
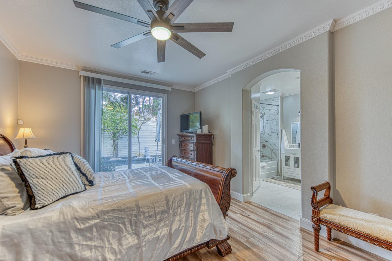
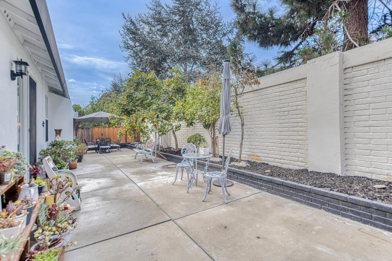
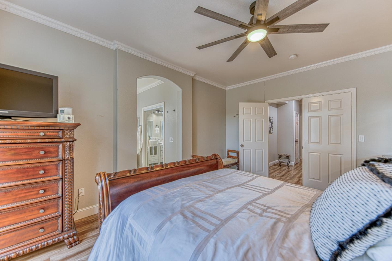
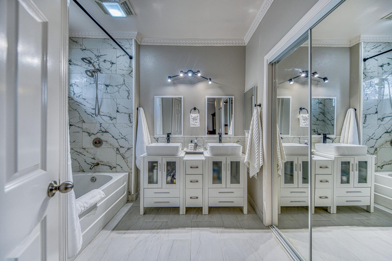
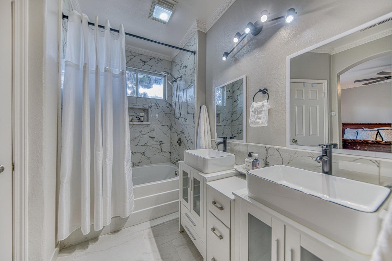
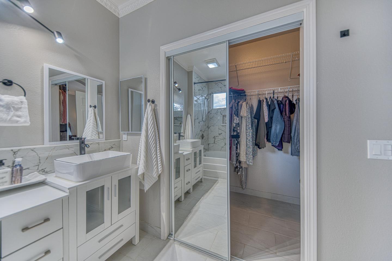
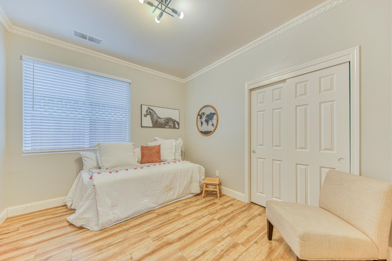
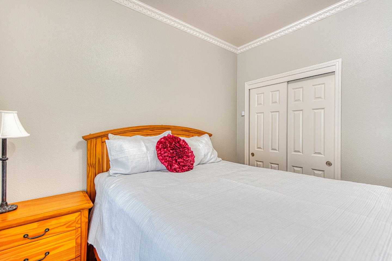
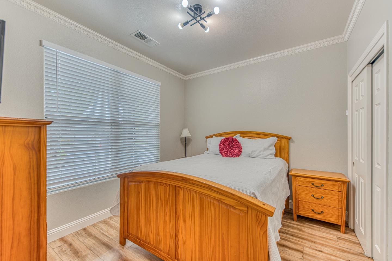
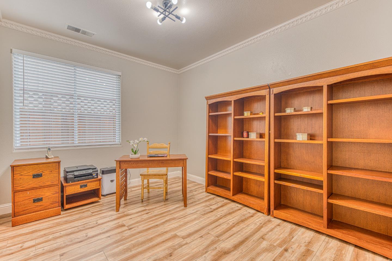
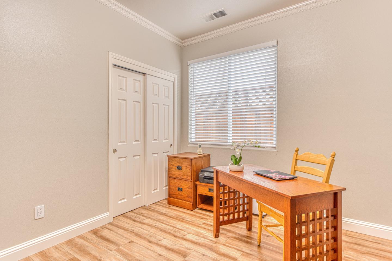
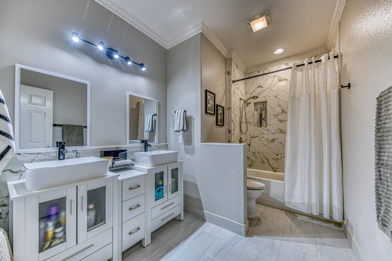
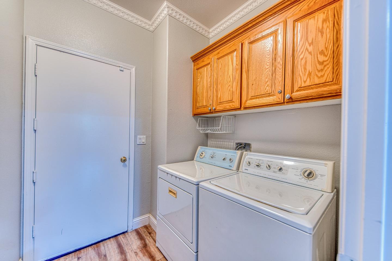
Located in Salinas, this 4-bedroom, 2-bath home offers 1,733 square feet of living space with functional features throughout. The kitchen includes granite countertops, a gas oven range with a hood, exhaust fan, and refrigerator, and flows into a combined kitchen and family room area. Laminate flooring runs throughout the home, contributing to an easy-to-maintain environment. The living room features a fireplace, providing a cozy focal point. The primary bedroom on the ground floor includes a walk-in closet and a bathroom with double sinks, granite surfaces, a stall shower, and an additional shower-over-tub setup in the second bathroom. Additional amenities include ceiling fans for cooling, forced air heating, and laundry facilities located inside the home. The property accommodates parking with a two-car garage.

4
beds

2
baths

1,733 Sq.Ft. LIVING AREA

5,046 Sq.Ft. lot

Features & Amenities

Interior

  • total bedrooms4
  • Total bathrooms2
  • full bathrooms2
  • Laundry room Inside
  • Flooring Laminate
  • Fireplace Living Room
  • APPLIANCES Exhaust Fan, Hood Over Range, Oven Range Gas, Refrigerator

Area & Lot

  • Status Active Under Contract
  • Date Sold November 30, 2026
  • Living Area1,733 Sq.Ft.
  • Total Area1,733 Sq.Ft.
  • Lot Area5,046 Sq.Ft.
  • MLS® IDML82065405
  • TypeResidential
  • YEAR BUILT1999
  • School DistrictSalinasUnionHigh

Exterior

  • STORIES1
  • Garage Space2.0
  • water SourcePublic
  • utilitiesPublic Utilities, Water Public
  • roofTile
  • parkingAttached Garage
  • HEAT TYPEForced Air
  • AIR CONDITIONINGCeiling Fan
  • sewerPublic Sewer
  • SubstructureConcrete Perimeterand Slab

Financial

  • Sales Price$839,000
  • Zoning R-L 5.5
View Virtual Tour