Property photo 1
Property photo 2
Property photo 3
Property photo 4
Property photo 5
Listed by Forecast Realty Inc., Stephanie Hart, Jeremy Hart Listing Contact: 310-781-2000
4 Beds
4 Baths
1,783 sqft

$1,049,000

19841 Hamlin ST, Woodland Hills CA, 91367

Price per sqft$588.33
Built in1954
Property size1,783 sqft
Property typeResidential

Overview

Active

Listed Sep 4, 2026

Updated 2h ago

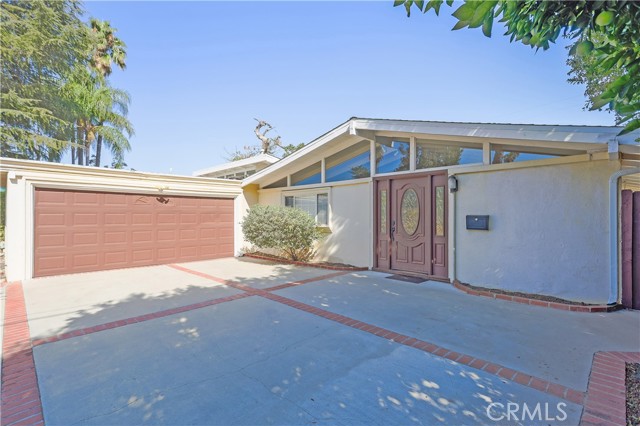
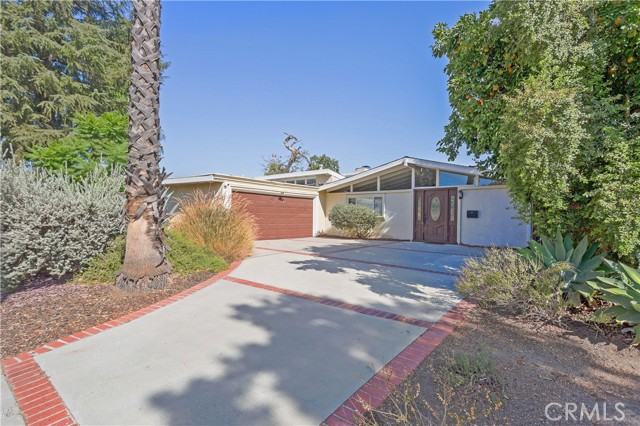
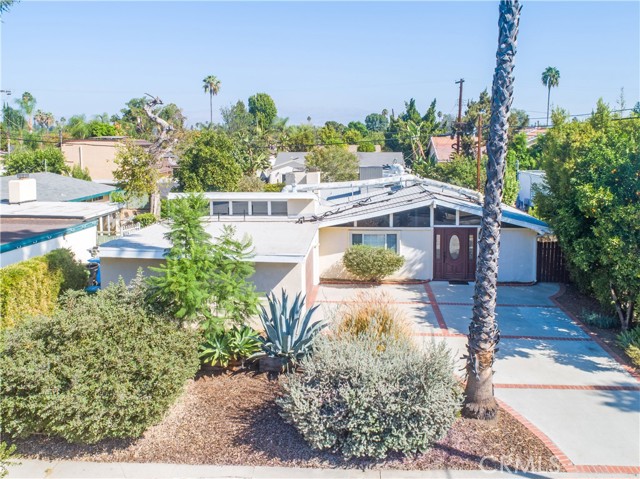
PALMER & KRISEL MID CENTURY MODERN IN COVETED CORBIN PALMS, WHERE ARCHITECTURAL HERITAGE MEETS QUINTESSENTIAL CALIFORNIA LIVING. This home captures the indoor-outdoor lifestyle that made this celebrated architectural duo synonymous with Southern California modernism. Vaulted beam ceilings, an open floor plan, abundant natural light from a multitude of windows and a decorative two-sided fireplace set the tone, while an upgraded saltwater pool and multiple outdoor entertaining areas extend the living space outdoors. A spacious driveway offers room for multiple vehicles and flexibility for a boat, RV or recreational toys, complemented by an attached 2 car garage. The open living, dining and kitchen arrangement flows effortlessly into an additional bonus room, ideal as a den, home office, playroom or game room. The kitchen features stainless steel appliances, stone countertops, a center island, generous workspace and multiple doors opening directly outdoors. From the bonus room, sliding doors lead to a private side patio with French drains before continuing to the saltwater pool and low maintenance grounds. The landscaping adds its own personality, w/lilacs, succulents, dragon fruit, and mature lemon, lime, avocado and orange trees throughout the property. Thoughtful functionality c

$6,979/mo

Est. mortgage payment based on a $1,049,000 home price.

All estimates are provided by Luxury Presence for informational purposes only. Actual amounts may vary.

Additional information

MLS® ID
CRSB26193680

Interior Features

Bedrooms
4
Bathrooms
4
Fireplace
Yes
Cooling
Yes
Heating
Yes
Basement
No

Exterior Features

Lot Size
0.17 Acres

Other Property Details

Garage
Yes
MLS provider logo

Listed by Forecast Realty Inc., Stephanie Hart DRE:01338444, Jeremy Hart
Listing Contact: 310-781-2000 

All information deemed reliable but not guaranteed and should be independently verified. All properties are subject to prior sale, change or withdrawal. Neither listing broker(s) nor Sigifredo Ponce shall be responsible for any typographical errors, misinformation, misprints and shall be held totally harmless.

The data relating to real estate for sale on this website comes in part from the Internet Data Exchange program of the MLS Listings, Inc. MLS system. Real estate listings held by brokerage firms other than Sigifredo Ponce are marked with the Internet Data Exchange icon (a stylized house inside a circle) and detailed information about them includes the names of the listing brokers and listing agents.

©2026 MLS Listings, Inc. All rights reserved. 2026

Data last updated 4:28 AM UTC, 10/18/2026


Powered by Luxury Presence
